


Jeff Dellitt
- Buy
- Sell
https://www.ruhlmortgage.com/ChrisSchneider.html
Description
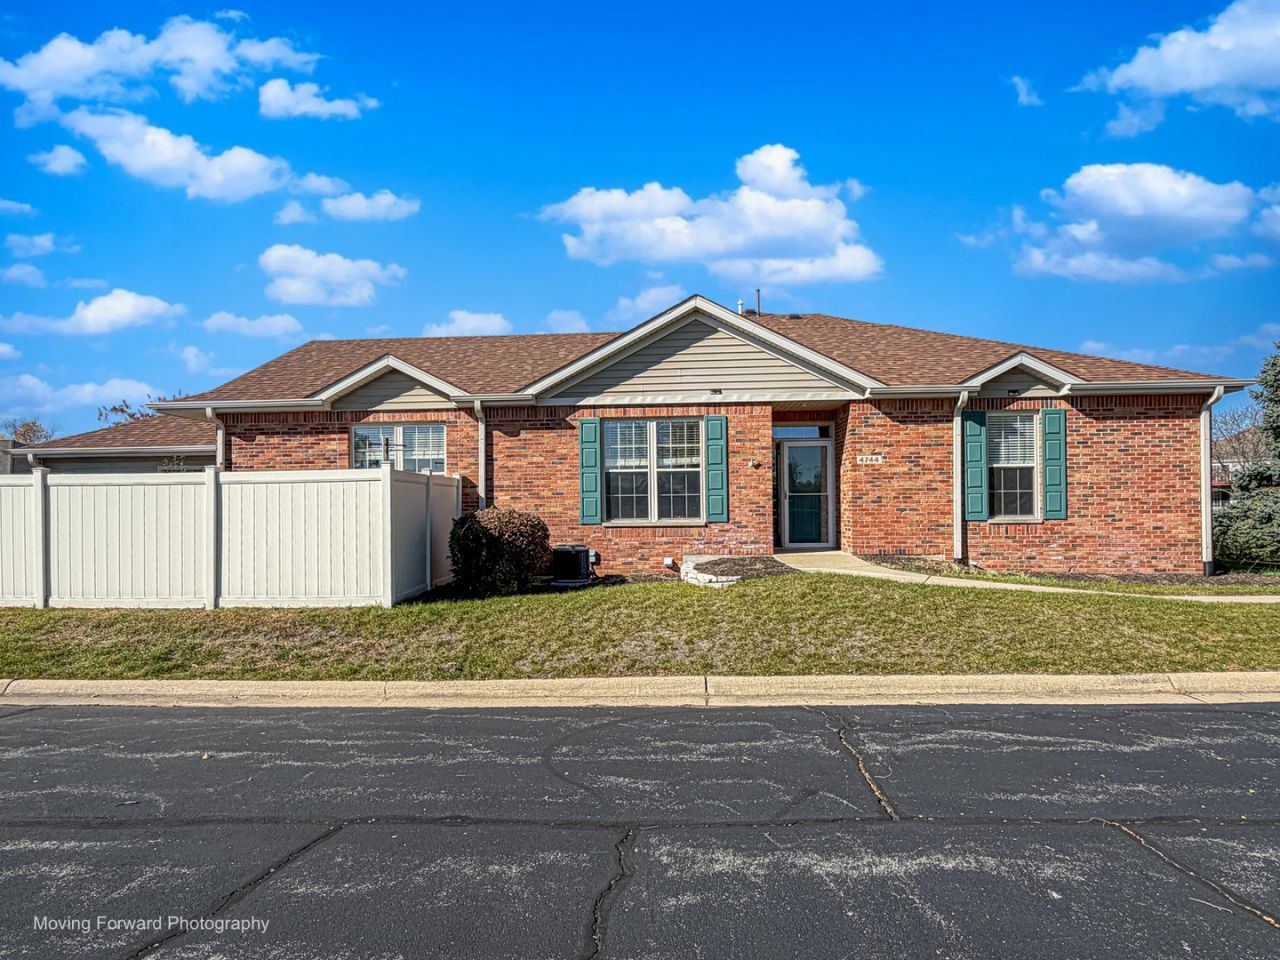
Welcome to 4744 Oak Way in Roscoe, where easy ranch-style living meets exceptional space and versatility. Situated on a desirable corner lot, this end-unit ranch condo offers over 2,600 square feet of living space, combining easy main-level living with a beautifully finished lower level. Two main-level bedrooms, a lower-level bedroom or flex room, and three full bathrooms provide plenty of space to relax, entertain, and accommodate your needs. The spacious living room features LVP flooring, soaring vaulted ceilings, abundant natural light, and an easy flow into the adjoining dining area. The kitchen offers warm wood cabinetry, granite countertops with a matching low-profile granite backsplash, ample counter space, stainless steel refrigerator, and convenient breakfast bar overlooking the living area. Equipped with built-in microwave, electric range, and dishwasher, with a practical layout offering plenty of cabinet storage, large pantry, and workspace. The large primary suite features a private full bathroom, walk-in closet, and conveniently located laundry, adds to the home's everyday appeal. The finished lower level expands your living space with a generous family room, third bedroom, and third full bathroom-ideal for large families, guests, or everyday entertaining. There is also a utility room & plenty of storage space. Outside, enjoy the patio and side yard, offering privacy and space for outdoor dining, grilling, gardening, or simply relaxing. Home is also equipped with a Honeywell touchscreen security system. This home is thoughtfully designed with accessibility in mind, featuring a step-free front entrance and wide doorways throughout, allowing for easy wheelchair access if needed and comfortable movement between rooms. The main floor bathroom also features a convenient walk-in tub with an easy-access door, adding to the homes functionality and convenience. With its corner lot setting, versatile floor plan, multiple living areas, and convenient main-level amenities, this home offers a wonderful combination of comfort, functionality, and possibilities! Schedule your private showing today!
Property Highlights
Property Type: Residential - Condominium
Total Living Area SF: 1,304
Garage Size: 2
Attached Garage
Built in 2005
High School: Hononegah High School
Brick Exterior
General Information
Bedrooms: 3
Bathrooms: 3
Sqft: 1,304
County: Winnebago
High School: Hononegah High School
Listed By:
Century 21 Circle
708-531-0800
MRED MLS
MLS ID: 12797793
Room Information
Walk In Closet: 8X5
Storage: 7X8
Bedroom 2: 12X12
Bedroom 3: 18X25
Dining Room: 11X13
Family Room: 28X24
Kitchen: 15X11
Laundry: 5X3
Living Room: 12X15
Primary Bedroom: 16X12
Shown By
Get in Touch
Shown By
Contact an agent to learn more about
4744 Oak Way , Roscoe, IL 61073.
Mortgage Calculator

Call or Click to get Pre-Approved!
563-441-1862
toll free 866-441-1862
Customize Your Rate
| Loan Type | 30 Year Fixed | FHA 30 Year Fixed | 15 Year Fixed |
| Purchase Price | $229,000 | $229,000 | $229,000 |
| Down Payment | $45,800 | $8,015 | $57,250 |
| Monthly Mortgage Amount | $1,188 | $1,458 | $1,473 |
| Taxes | $319 | $319 | $319 |
| Insurance | $100 | $100 | $100 |
| HOA/Dues/Fees | $0 | $0 | $0 |
| Monthly Mortage Insurance | $0 | $101 | $0 |
| Monthly Estimated Total | $1,607 | $1,978 | $1,892 |
Jeff Dellitt
REALTOR®
Office: (563) 441-5013
Cell: (563) 343-1028
Licensed in IA & IL
Bettendorf Office
1228 Middle Road
Bettendorf, IA 52722
(563) 441-5000
Bettendorf, IA 52722
(563) 441-5000

Member Participants (and their affiliated licensees, if applicable) shall indicate on their websites that IDX information is provided exclusively for consumers’ personal non-commercial use, that it may not be used for any purpose other than to identify prospective properties consumers may be interested in purchasing, that the data is deemed reliable but is not guaranteed by MLS GRID, and that the use of the MLS GRID Data may be subject to an end user license agreement prescribed by the Member Participant’s applicable MLS if any and as amended from time to time. MLS GRID may, at its discretion, require use of other disclaimers as necessary to protect Member Participant, and/or their MLS from liability.
Based on information submitted to the MLS GRID. All data is obtained from various sources and may not have been verified by broker or MLS GRID. Supplied Open House Information is subject to change without notice. All information should be independently reviewed and verified for accuracy. Properties may or may not be listed by the office/agent presenting the information.
Privacy Policy / DMCA Notice / ADA Accessibility


This site is hosted, designed and copyright
© 1994 - 2026 by
Delta Media Group, Inc. -- Patent Pending --
Agent License Information: Licensed in IA & IL