


Jeff Dellitt
- Buy
- Sell
https://www.ruhlmortgage.com/ChrisSchneider.html
Description
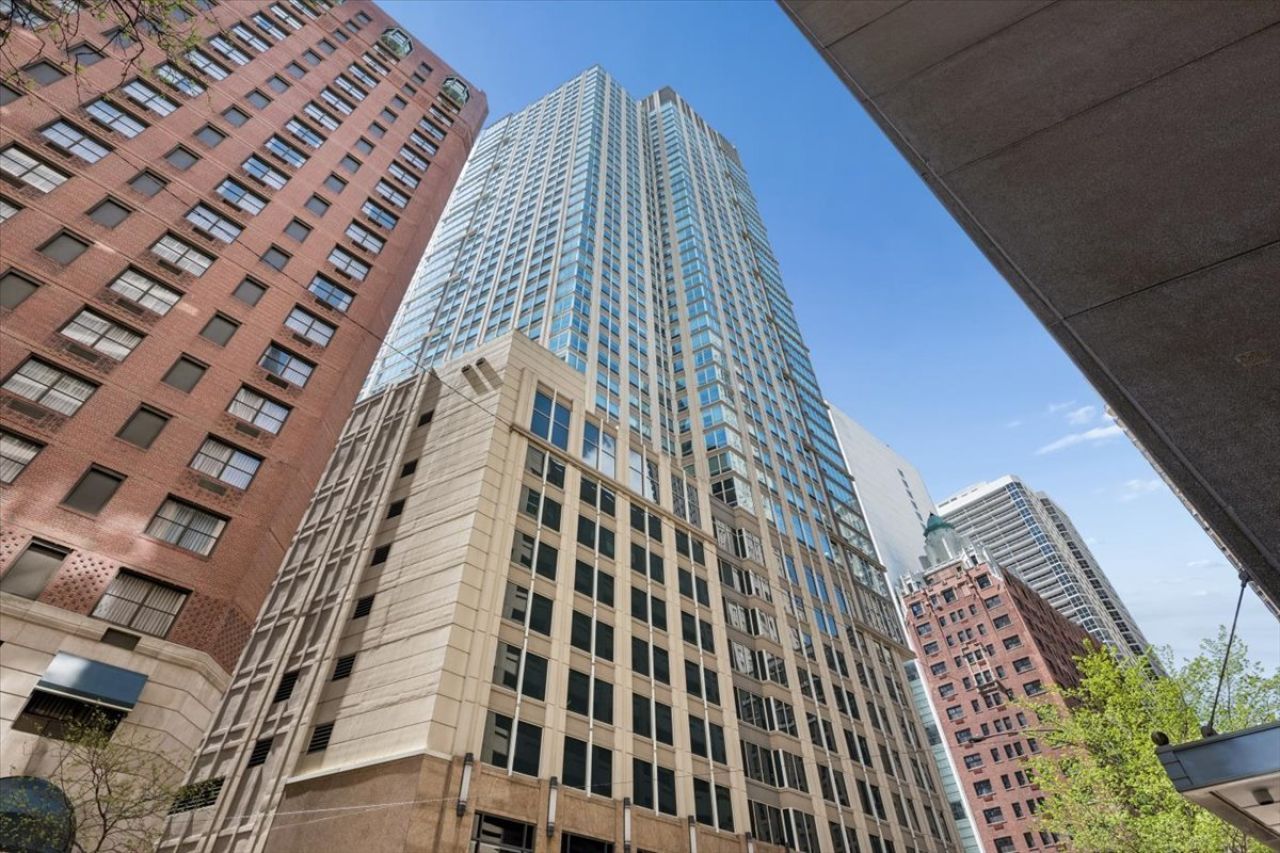
Experience luxury living at The Bristol, ideally located in the heart of Chicago's prestigious Gold Coast. This expansive residence offers over 3,000 square feet of beautifully designed living space with breathtaking panoramic views of Lake Michigan and the city skyline, along with spectacular sunrise and sunset exposures. Originally designed as a three-bedroom residence, the current layout lives as an elegant and oversized two-bedroom, 2.5-bath home, with the flexibility to easily convert back to a three-bedroom floor plan if desired. Designed by the renowned SCB architectural firm, the residence blends sophisticated design with exceptional functionality for both everyday living and large-scale entertaining. Floor-to-ceiling wraparound windows flood the home with natural light while showcasing sweeping east, north, and west exposures. Beautiful hardwood flooring, integrated sound, and automated window treatments add a refined modern touch throughout. The stunning European kitchen is both stylish and functional, featuring sleek quartz countertops, dual islands, extensive custom cabinetry, and premium stainless steel appliances, including Thermador, Sub-Zero, and Bosch. A custom serving area with designer tilework and additional storage complements the adjoining lounge space and wet bar, creating the perfect setting for entertaining or relaxing evenings at home. The oversized primary suite offers a luxurious private retreat with incredible sunset views, ample space for a sitting area or home office, and custom-built closets, including a spacious walk-in closet. The spa-inspired primary bath has been beautifully renovated with dual vanities, elegant marble finishes, and an oversized multi-head rain shower. The spacious secondary suite offers excellent privacy and comfort, with its own updated bath featuring a freestanding soaking tub and separate shower. Exceptional convenience and functionality set this residence apart, with two heated garage parking spaces and the highly desirable luxury of a private, in-unit side-by-side washer and dryer-a rare combination among residences in the building. Extensive built-in storage throughout and two dedicated storage units provide additional practicality without compromising the home's elegant design. Residents of The Bristol enjoy first-class amenities, including an indoor pool and spa, fitness center, luxurious resident lounge, outdoor terrace with grilling areas, and attentive 24-hour door staff. Perfectly positioned for the best of Gold Coast living, the residence is just steps from the lakefront and beach, Michigan Avenue, Oak Street boutiques, world-class dining, and Chicago's finest shopping and entertainment. Enjoy the rare combination of expansive luxury, exceptional amenities, and effortless access to the best of the city.
Property Highlights
Property Type: Residential - Condominium
Total Living Area SF: 3,050
Garage Size: 2
Attached Garage
Heated Garage
Built in 2000
Elementary School: Ogden Elementary
General Information
Bedrooms: 2
Bathrooms: 3
Sqft: 3,050
County: Cook
Subdivision: The Bristol
Listed By:
Coldwell Banker Realty
312-981-5500
MRED MLS
MLS ID: 12806665
Room Information
Foyer: 6X4
Bar/Entertainment: 13X12
Walk In Closet: 5X9
Walk In Closet: 6X7
Walk In Closet: 4X8
Bedroom 2: 17X14
Dining Room: 28X19
Family Room: 23X17
Kitchen: 14X24
Living Room: 12X19
Primary Bedroom: 23X24
Shown By
Get in Touch
Shown By
Contact an agent to learn more about
57 E Delaware Place , Unit 3804-05, Chicago, IL 60611.
Mortgage Calculator

Call or Click to get Pre-Approved!
563-441-1862
toll free 866-441-1862
Customize Your Rate
| Loan Type | FHA 30 Year Fixed | VA 30 year fixed | 30 yr Jumbo |
| Purchase Price | $1,365,000 | $1,365,000 | $1,365,000 |
| Down Payment | $47,775 | $0 | $273,000 |
| Monthly Mortgage Amount | $8,805 | $9,160 | $7,357 |
| Taxes | $1900 | $1900 | $1900 |
| Insurance | $100 | $100 | $100 |
| HOA/Dues/Fees | $0 | $0 | $0 |
| Monthly Mortage Insurance | $819 | $0 | $0 |
| Monthly Estimated Total | $11,922 | $11,458 | $9,655 |
Jeff Dellitt
REALTOR®
Office: (563) 441-5013
Cell: (563) 343-1028
Licensed in IA & IL
Bettendorf Office
1228 Middle Road
Bettendorf, IA 52722
(563) 441-5000
Bettendorf, IA 52722
(563) 441-5000

Member Participants (and their affiliated licensees, if applicable) shall indicate on their websites that IDX information is provided exclusively for consumers’ personal non-commercial use, that it may not be used for any purpose other than to identify prospective properties consumers may be interested in purchasing, that the data is deemed reliable but is not guaranteed by MLS GRID, and that the use of the MLS GRID Data may be subject to an end user license agreement prescribed by the Member Participant’s applicable MLS if any and as amended from time to time. MLS GRID may, at its discretion, require use of other disclaimers as necessary to protect Member Participant, and/or their MLS from liability.
Based on information submitted to the MLS GRID. All data is obtained from various sources and may not have been verified by broker or MLS GRID. Supplied Open House Information is subject to change without notice. All information should be independently reviewed and verified for accuracy. Properties may or may not be listed by the office/agent presenting the information.
Privacy Policy / DMCA Notice / ADA Accessibility


This site is hosted, designed and copyright
© 1994 - 2026 by
Delta Media Group, Inc. -- Patent Pending --
Agent License Information: Licensed in IA & IL